
1921 Map of Darien
USGS Topo · Published 1937About this map
Darien serves as the focal point of this coastal landscape, situated at the confluence of the Darien River and a complex network of marshes. The Corps of Engineers document reveals an early 20th-century economy deeply tied to the waterways, illustrated by landmarks like the Butler Rice Mill Chimney and various navigation aids such as the Wolf I. Rear Range Beacon. Rail infrastructure is prominent, with the S. A. L. Ry. and G. C. & P. R. R. cutting through the terrain toward the coast.
Find a feature on this map
83 named features on this map. Tap any name to fly to it.
Don’t see what you’re looking for? This feature index may not catch every label — zoom into the map to look around manually.
Map Details
Editions of this 1921 Darien Map
This is the sole edition of this map. No revisions or reprints were ever made.
Other maps of this area
1918 · Everett City
USGS Topo · 1:62,500
1918 · Bladen
USGS Topo · 1:62,500
1920 · Sapelo River
USGS Topo · 1:62,500
1920 · Cabretta Island
USGS Topo · 1:62,500
1920 · Everett City
USGS Topo · 1:62,500
1928 · St Catherines Island
USGS Topo · 1:62,500
1939 · Bladen
USGS Topo · 1:62,500
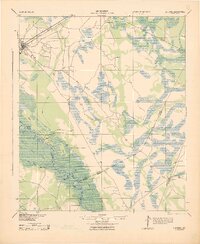
1943 · Ludowici
USGS Topo · 1:62,500
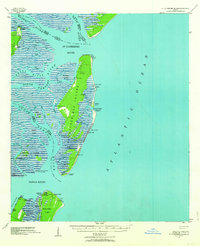
1943 · St Catherines Island
USGS Topo · 1:62,500
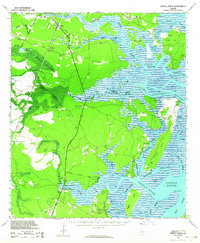
1943 · Sapelo River
USGS Topo · 1:62,500